
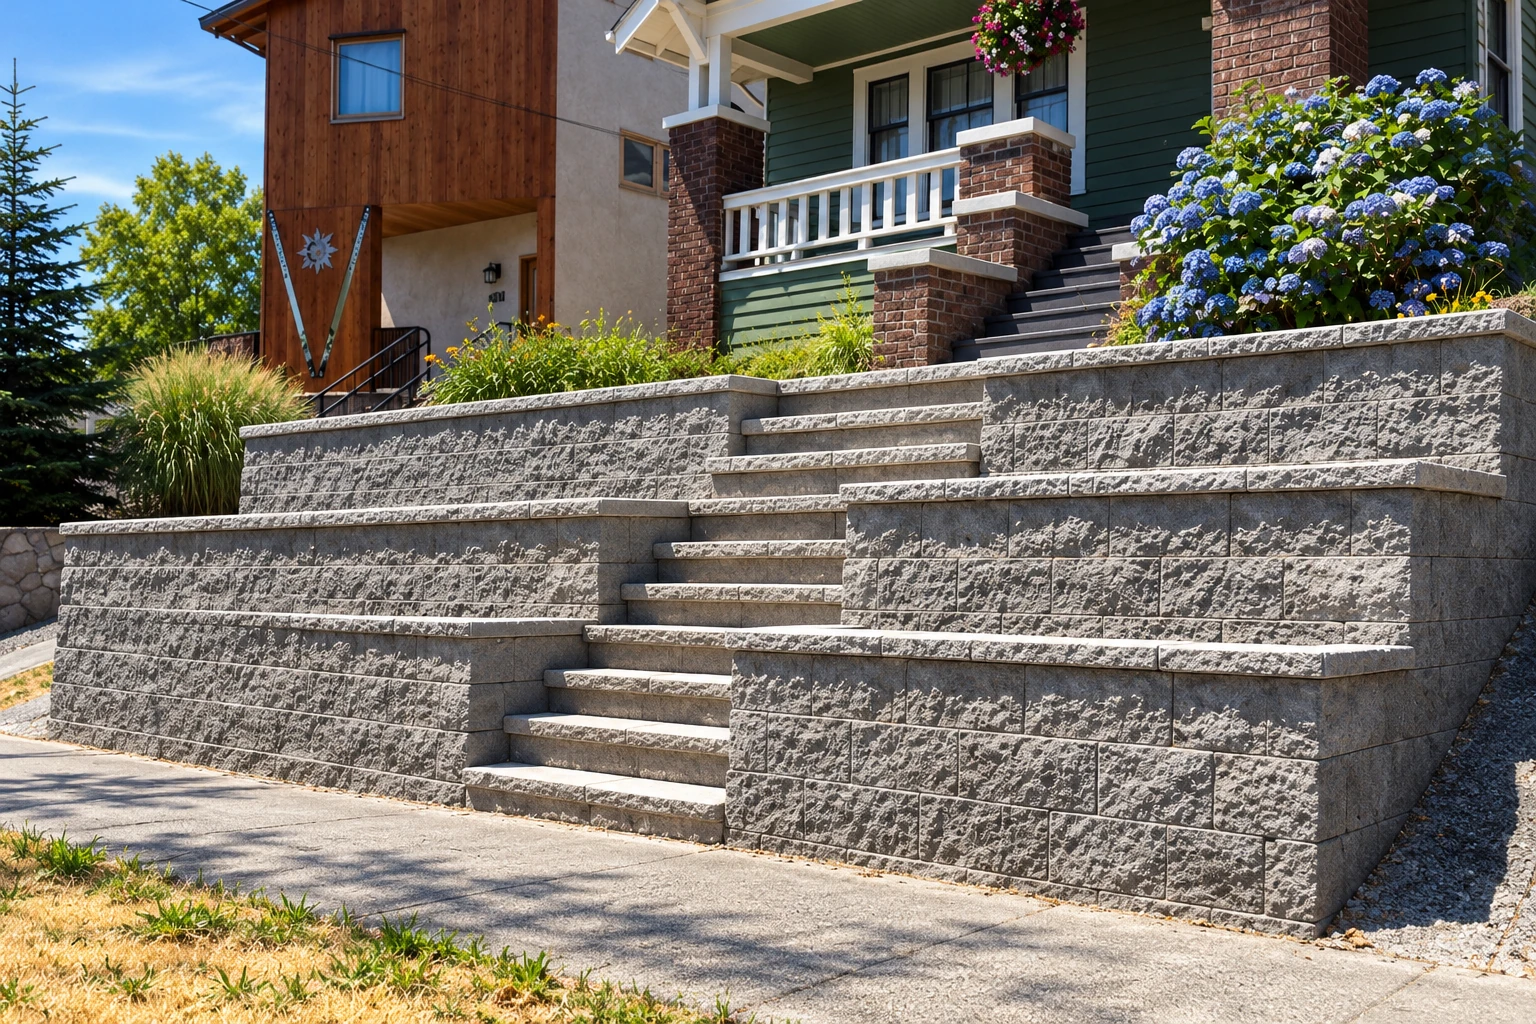
Foundation block wall installation in Merced CA - a wall built to carry the load
Planning a new foundation or addition on block? We build the wall with the grout, steel and moisture protection your site calls for.
Get your foundation wall scoped in writing
Call (209) 308-1015 or use the form, and have your plans handy if you've got them, so I can look over the footing and wall heights before I come out.
What does it take to build a block foundation wall in Merced?
At Optimum Merced Concrete and Masonry, foundation block wall installation in Merced means building the concrete block walls that carry your house or addition, with steel and grout bonded inside so the wall takes the load as one piece.
Most people who call about this are planning an addition, a new house on a lot or a lower level, and they want to know what the foundation will take before the framer shows up. The price moves with the wall's length and height, how many cores get grouted and how much coating and drainage your site needs, while the schedule turns on the design and the permit for your address. I put your scope in writing after I've seen the site, and if what you have is an older wall that's already cracking, foundation repair may be the better place to start.
Why Merced homeowners call Optimum Merced Concrete and Masonry for foundation walls
The owner prices and builds it
I look at the site and write the estimate myself, then work on the wall with our crew. The person who priced the grout and steel is the one checking it.
In business since 2023, details first
We've been in business since 2023, and coming back to the trade I took my time relearning the details. I'd rather get a foundation right the first time, because a shortcut in block shows for years.
Fully licensed and insured in California
The state licensing board's masonry classification covers block for load-bearing walls, and state law treats basements and additions to a home as home improvement. We're fully licensed and insured.
A foundation wall is the one part of the house you won't see again once it's built, so it has to be right going in. Tell us about your wall and I'll set up a time to look at the site.
How we handle foundation block wall installation
Before I price anything, I go over with you how much of the wall gets grouted and how it'll be kept dry, because both change the cost and the work involved. A load-bearing wall's design has to account for the weight of the house and what's in it, wind, earthquake and the soil pressing sideways, so we build from that design once it's in hand. Then we check the footing, set the first course, place the steel and grout the cores, so the block and steel carry the load together. Last comes the coating and any drains the plan calls for, then backfill and cleanup.
The work around a new foundation often keeps going from there, so we also do walkway construction to tie a new entry into the rest of the yard and outdoor kitchen masonry for a patio that comes off the addition.
Crawlspace foundation walls
These suit a house or addition raised a few courses off the ground, where the wall carries the floor framing and keeps soil out from under it. Most of the wall sits above grade, so the moisture work is usually lighter.
Basement and below-grade walls
These suit a lower level dug into the ground, where the wall holds back soil the whole way up. One waterproofing maker advises drainage boards and footing drains to extend the life of a waterproofed below-grade block wall, so we go over them with you.
Foundations for a room addition
These suit a new room tied onto an existing house, where the new wall has to line up with the old foundation. We check heights and the existing footing before we lay out the first course.
How do you know it's time for a new block foundation wall?
Plans for an addition
You've got drawings for a new room or a second unit. That usually means a footing and block foundation come first, and settling the wall early keeps the framing from waiting on it.
An old wall bowing inward
A block wall leaning or bulging toward the inside usually means soil pressure has won. Past a point it needs rebuilding rather than patching, and waiting lets the floor above move with it.
Cracks stepping through joints
Stair-step cracks running up the mortar joints often point to a wall that's moving. Some can be repaired, and I'll tell you if yours can, but leaving them open lets water in.
Damp block in the crawlspace
Wet block, white powder on the face or a musty crawlspace means water is getting through the wall. Left alone, it keeps soaking the block and the framing that sits on it.
What happens after you call about a foundation wall?
Call and book a site visit
You call or send a request, then I come out to look the site over, measure, take photos and write up an estimate that says what we'll build and how.
Permit first, then the wall
Once you're ready, we sort out the permit side for your address, then build the wall with me working alongside our crew. Inspections fall where your permit office sets them, and we schedule around them.
Walk the finished wall together
When the work's done, I walk the finished job with you before we pack up. Ask me anything about the coating or drains then, since that's the part you won't see again.
Foundation block wall questions
These are the questions Merced homeowners ask most before they build on block. If your job has its own twist, call and I'll talk it through with you.
How much does a foundation block wall cost per square foot in Merced?
Across the US, installing a concrete block wall usually costs about $16 to $19 per square foot, and that's a national figure for the wall itself, not our price for yours. The grout fill, coating, drains and site work move your number, so I put the scope in writing after I see the site.
Should my foundation block wall be solidly grouted?
Not always, because a partially grouted wall fills only the cores holding steel, while a solidly grouted wall has every core filled. Where the vertical steel is spaced close together, solid grouting may be faster and more economical, so it's worth asking about before you settle on a price.
Do I need waterproofing or dampproofing on a block foundation?
One trade guide calls for waterproofing when soils drain slowly, the wall sits below the water table, drainage isn't reliable or the space below is living space. The same guide finds dampproofing enough where drainage is reliable, the seasonal water table stays below the footing or the space isn't lived in. Spray-applied waterproofing and some membranes can go straight onto the block, while dampproofing should go over parging, a thin coat of mortar troweled on first.
Who issues building permits in unincorporated Merced County?
The Merced County Building and Safety Division issues building permits for all construction in unincorporated Merced County, and it inspects that work too, so expect county inspections during the job. We're based in Merced and work in the cities around it, including Atwater, Turlock, Modesto and Madera, so before work starts we check whether your address falls under a city or the county and what that office asks for. When a permit is needed, we handle the paperwork with you.
How long does it take to build a foundation block wall?
The schedule usually turns on the design and the permit for your address before any block goes down, then on the wall's size, grout fill and coating once we're building. On walls built with cleanouts, openings at the base for clearing the cores, an inspector should check the grout spaces for cleanliness and steel position before they're closed, so ask where that check falls in your schedule.
How do I know the first course is set right on the footing?
The mortar bed under the first course should let grout touch the foundation directly, and any dowels, the steel bars coming up out of the footing, should line up with the block cores. That's how the grouted cores lock into the footing, so it's a fair thing to ask any crew about, and I'm glad to show you on site.
Get a written estimate for your foundation wall
Put your address, the wall's length and height, and how you'll use the space below in the form, and we'll reply within one business day. Then I come out for a free on-site estimate, with no pressure to book.
Block foundation work up close
Related masonry work
Walkway construction
A new addition usually means a new door, and a solid walkway from it to the driveway keeps foot traffic off the soil you just had backfilled.
Learn moreOutdoor kitchen masonry
When the new room opens onto a patio, a masonry grill counter with its own footing turns that space into somewhere you'll actually cook and eat.
Learn more