
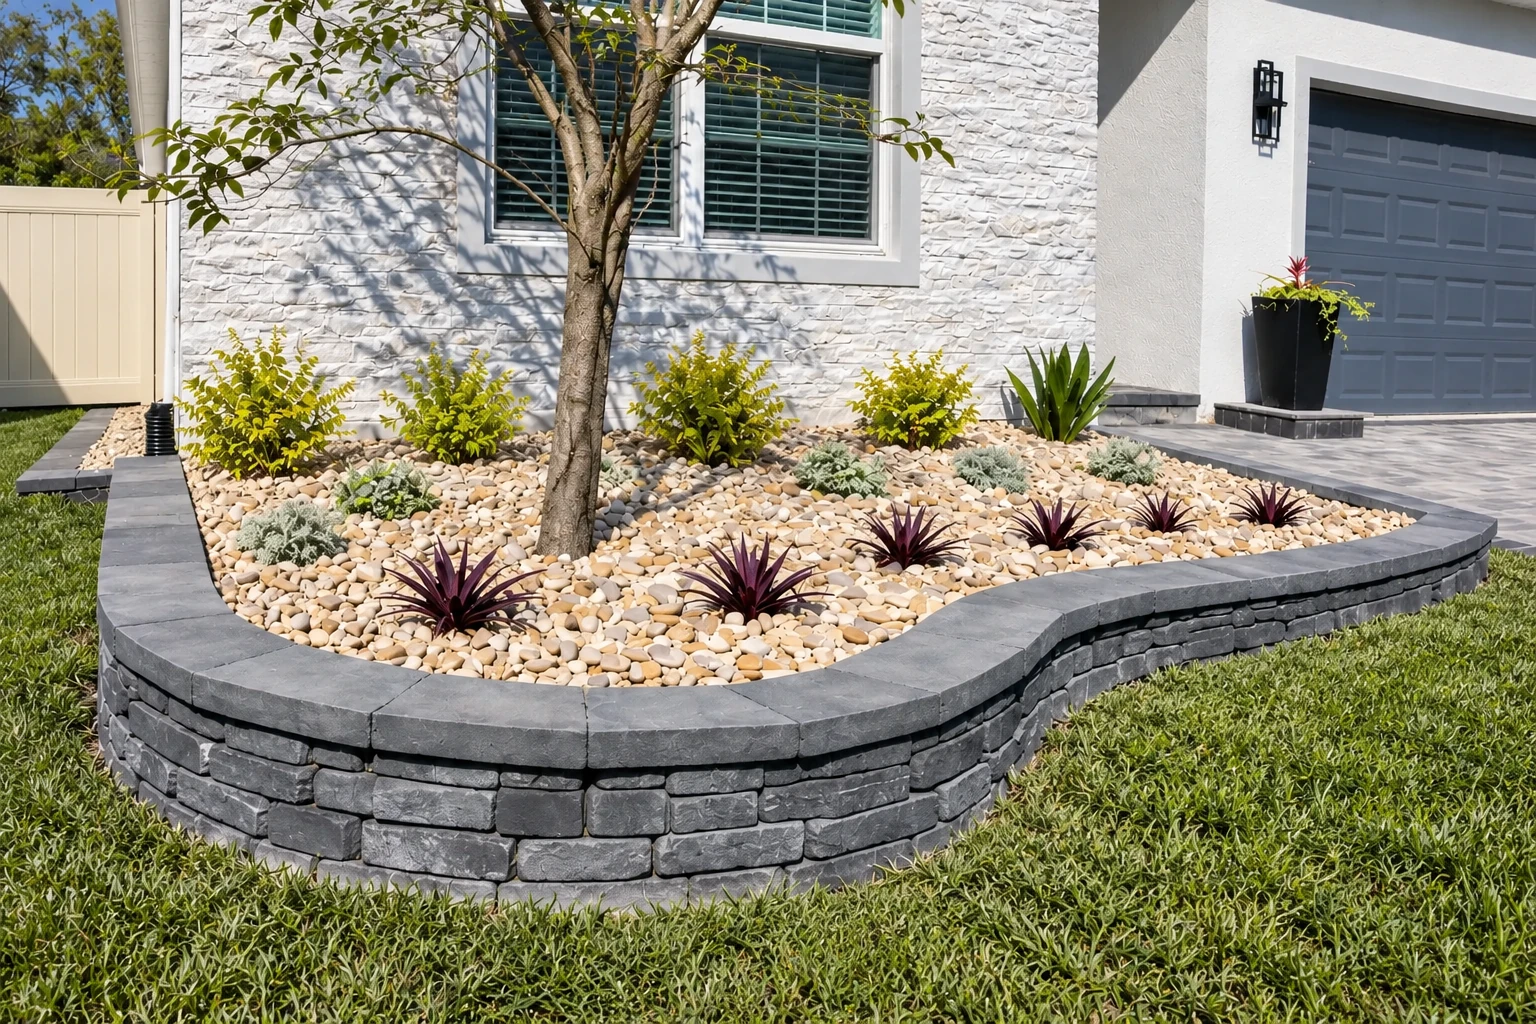
Retaining wall construction in Merced CA - a wall that drains and holds its ground
If your yard is slumping onto the patio or an old wall is leaning, we build a new one on a solid base that drains.
Plan your retaining wall before you price it
Call (209) 308-1015 or use the form, because settling the wall type and drainage first means every quote you get is for the same wall.
What does it take to build a retaining wall in Merced?
Retaining wall construction in Merced means building a poured concrete or stacked wall on a compacted base, with a way for water to drain down and away from behind it, so the soil it holds back stays where you want it.
Most people call us when a slope is creeping onto a patio or path, or when an old wall has started to lean, and the first question is what kind of wall that ground needs. The price mostly turns on the wall's height and length, whether a dry-laid wall will do or the job calls for poured concrete, how much digging and drainage it takes, and how easily a crew and materials can get into your yard. The schedule turns on those same things plus any permit or engineer's design your wall needs, and the estimate I write puts the scope for your wall in writing so you can see what you're paying for.
Why Merced homeowners call Optimum Merced Concrete and Masonry for retaining walls
The owner plans and builds it
I've run this business in Merced since 2023, and I come out to look at your slope and write the estimate. I'm on site with our crew while it's built, so the plan doesn't get lost.
Fully licensed and insured
We're fully licensed and insured. A wall that holds back soil beside your house or a neighbor's yard is the kind of job where that should be settled before anyone digs.
City or county, checked first
Before work starts, we check whether your address falls under a city or Merced County and what that office asks for on a retaining wall. When a permit is needed, we handle the paperwork with you.
On a retaining wall, the part that matters most is the base and drainage you won't see once it's backfilled, so tell us about your wall and I'll come take a look.
How we build a retaining wall that drains
We plan the base and the drainage behind the wall before anything else, because water held behind a wall is what I worry about most. Once the layout is set, we dig out, pack a level base of compacted earth or gravel, and lay drain pipe so water can run down and away instead of pushing on the wall. Then we build the wall, leave weep holes in a poured wall, small openings near the bottom that let water out from behind, and backfill with gravel before we grade and clean up. If what I see on the first visit looks like it needs an engineer's design, I'll tell you early, before you've planned around a wall that has to change.
Retaining walls often sit next to other masonry around the yard. If the wall you want replaced is old brick or stone that still stands true, masonry restoration may save it, and I'll tell you which one your wall actually needs. If a new wall is shaping a patio where you'd like a fire, we also do fireplace installation, so both can be planned together.
Poured concrete wall
A poured-in-place concrete wall is the structural choice for taller walls or ground that carries a driveway or a house above it. It costs the most, so we use it when the job calls for it.
Dry-laid stacked wall
A dry-laid wall is stone or block stacked with open joints and no mortar, and it costs much less than poured concrete. It suits lower garden walls and terraces where it meets the need.
Segmental concrete block wall
Interlocking concrete block stacks without mortar and fits a lot of residential slopes. One concrete block industry manual says these units resist cracking without the splintering or decay of treated timbers or railroad ties, which is worth weighing if you're replacing a wood wall.
How do you know your yard needs a retaining wall?
Soil washing onto paths
After rain or a long sprinkler cycle, dirt ends up on your patio or walk. The slope is wearing down, and the longer it goes, the more ground you'll have to rebuild.
An old wall leaning out
The top of the wall sits farther out than the bottom, or the face bulges. That usually means pressure behind it is winning, and a leaning wall only gets harder to fix.
Wet ground at the base
The ground at the foot of the wall stays damp or stained long after the rain stops. Water isn't getting out from behind the wall, and that pressure builds every wet season.
Soft or rotting timbers
Old railroad ties or timbers go soft when you push a screwdriver in, or they've split and bowed. Wood rots from the inside, so the soil behind it can let go with little warning.
What happens after you call about a retaining wall?
Call, then I walk the site
You call or send a request, and I come out to look over the slope, take measurements and photos, and write up an estimate that says what we'll build and how.
Permits sorted, then we build
Once you're ready, we sort out the permit side for your address before any digging, then set the base and drainage and build the wall on top of it.
We walk the finished wall
When the wall is backfilled and graded, I walk the finished job with you before we pack up. I'll show you where water drains out so you know what to keep clear.
Retaining wall questions, answered
These are the questions I hear most about retaining walls around Merced. If yours isn't here, call or send the form and I'll answer it for your own wall.
How much does a retaining wall cost in Merced?
Across the US, hiring a contractor to build a poured concrete retaining wall usually costs about $30 to $50 per square foot of wall. That's a national figure for poured concrete, not a Merced price, so for your own wall I'll measure it and put the scope in writing in an estimate.
What causes retaining walls to fail?
Most retaining walls fail because water or moisture in the soil builds up pressure behind them until the wall leans, bulges or cracks. A wall that looked fine the day it was built can still go this way if the water behind it has nowhere to go, which is why drainage is the first thing we plan.
Does my retaining wall need an engineer?
It may, if it's a complex structural wall or taller than four feet. Colorado State University Extension says complex structural walls need an experienced engineer's design and that many cities require an engineer for walls over four feet. That's general guidance, not a Merced rule, so it's one of the things we check with the office over your address before construction starts.
Do I need a permit for a retaining wall in Merced County?
If your property is in unincorporated Merced County, the county's Building and Safety Division is the office that issues building permits and inspects the work, and it accepts applications by email at permits@countyofmerced.com. If a creek runs near your planned wall, ask early, because counties and cities may set buffers or easements along creeks, and retaining walls typically aren't allowed inside them.
Does a retaining wall contractor need a license in California?
Yes, in California anyone who contracts for work worth $1000 or more in combined labor and materials must hold a current, valid license from the Contractors State License Board. A retaining wall usually runs well past that, so it's worth confirming before you hire anyone.
How long does it take to build a retaining wall?
Stacking the wall itself often goes quickly, since one concrete block industry manual says an experienced crew of three or four typically builds 300 to 500 square feet of block wall a day. Digging, base, drainage and any permit or engineer's design add time around that, and the 8-1-1 Call Before You Dig service marks underground utilities a few days before digging, so leave room for it.
Get a free estimate for your wall
Put your wall's rough height and length in the form, add a few photos, and mention any creek nearby. We reply within one business day, and I come out to write a free estimate with no pressure to book.
Retaining wall examples
Other masonry work we do
Masonry restoration
When an old brick or stone wall has loose joints or worn faces but still stands true, restoring it can keep the look you already have.
Learn moreFireplace installation
Thinking about a fireplace for the house or a patio framed by a new wall? We install fireplaces with the same attention to footing, materials and fit.
Learn more